18 Castle Oaks Court, Las Vegas, NV 89141
- $4,000,000
- 4
- BD
- 5
- BA
- 6,047
- SqFt




- Sold Price
- $4,000,000
- List Price
- $3,999,900
- Closing Date
- May 17, 2024
- Status
- CLOSED
- MLS#
- 2568621
- Bedrooms
- 4
- Bathrooms
- 5
- Living Area
- 6,047
- Lot Size
- 24,829
Property Description
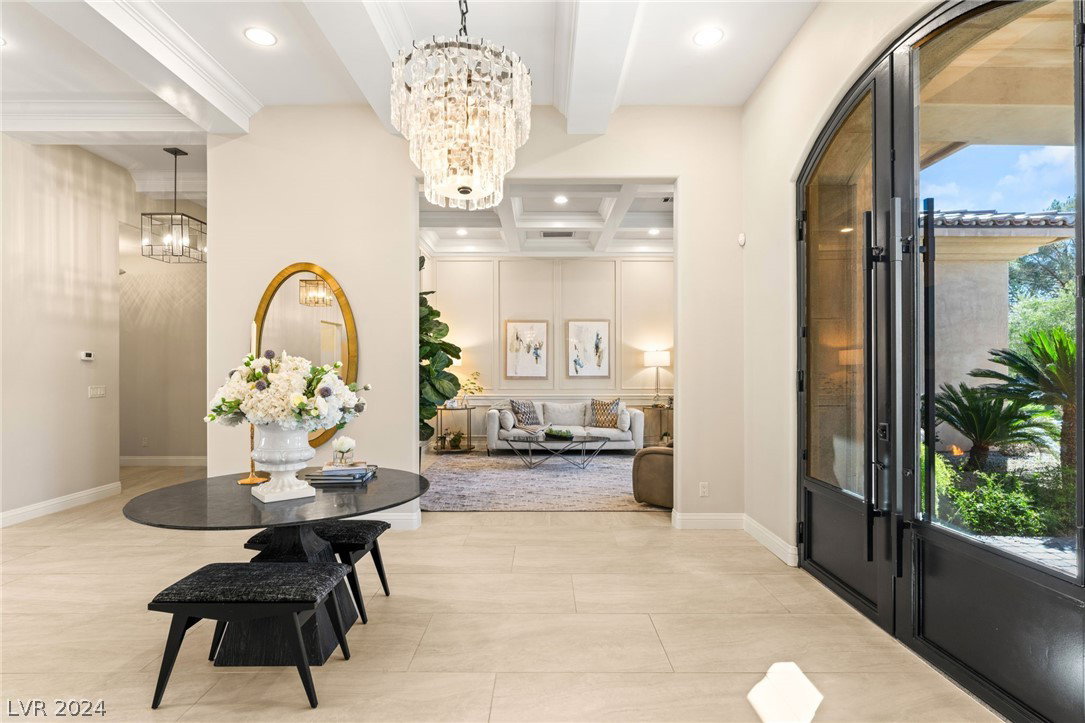
Welcome to this exquisite residence nestled in the prestigious Estates at Southern Highlands, offering unparalleled luxury and sophistication. Situated on the 15th hole of the renowned golf course, on a quiet cul-de-sac, enhanced by a circular driveway that invites you to a grand entrance. This newly renovated masterpiece boasts impeccable attention to detail, showcasing stunning fixtures throughout. With a sprawling floor plan of over 6,000 square feet, this residence offers an abundance of space and comfort. The interior features 4 fireplaces, creating warm and inviting focal points in various living areas. The home offers en suites and walk in closets with each bedroom and 2 possible primaries. The masterfully designed chilled wine room adds a touch of sophistication, perfect for connoisseurs. Resort-like backyard oasis with a large pool/spa, surrounded by lush landscaping, outdoor kitchen, equipped with a smoker and built-in barbecue.

Additional Information
- Community
- Southern Highlands
- Subdivision
- Estates At Southern Highlands-#1
- Zip
- 89141
- Elementary School 3-5
- Stuckey, Evelyn, Stuckey, Evelyn
- Middle School
- Tarkanian
- High School
- Desert Oasis
- Bedroom Downstairs Yn
- Yes
- Fireplace
- Family Room, Gas, Glass Doors, Living Room, Primary Bedroom
- Number of Fireplaces
- 4
- House Face
- West
- View
- City View, Golf Course View, Mountain View
- Living Area
- 6,047
- Lot Features
- 1/4 to 1 Acre Lot, Cul-De-Sac, Drip Irrigation/Bubblers, Landscaped, On Golf Course, Synthetic Grass
- Flooring
- Carpet, Tile
- Lot Size
- 24,829
- Acres
- 0.57
- Property Condition
- Excellent, Resale
- Interior Features
- Bedroom on Main Level, Ceiling Fan(s), Primary Downstairs, Window Treatments, Additional Living Quarters
- Exterior Features
- Built-in Barbecue, Barbecue, Circular Driveway, Porch, Patio, Private Yard, SprinklerIrrigation
- Heating
- Central, Gas, Multiple Heating Units
- Cooling
- Central Air, Electric, 2 Units
- Construction
- Frame, Stucco
- Fence
- Block, Back Yard, Wrought Iron
- Year Built
- 2003
- Bldg Desc
- Custom, 1 Story
- Parking
- Attached, Garage, Garage Door Opener, Inside Entrance, Storage, Workshop in Garage
- Garage Spaces
- 3
- Gated Comm
- Yes
- Pool
- Yes
- Pool Features
- Heated, In Ground, Private, Solar Heat, Community
- Appliances
- Built-In Gas Oven, Dryer, Dishwasher, Disposal, Gas Range, Microwave, Refrigerator, Water Softener Owned, Water Purifier, Wine Refrigerator, Washer
- Utilities
- Cable Available, Underground Utilities
- Sewer
- Public Sewer
- Association Phone
- 702-361-6640
- Primary Bedroom Downstairs
- Yes
- Association Fee
- Yes
- HOA Fee
- $72
- HOA Fee 2
- $680
- HOA Frequency
- Monthly
- HOA Fee Includes
- Association Management, Security
- Association Name
- The Estates @ SH
- Gate Guarded
- Yes
- Community Features
- Country Club, Clubhouse, Golf Course, Gated, Pool, Guard, Spa/Hot Tub, Security
- Annual Taxes
- $14,786
- Financing Considered
- Conventional
How much is your home worth?
...get instant property value now!
Mortgage Calculator
Courtesy of John Sullivan with Huntington & Ellis, A Real Est. Selling Office: Keller Williams MarketPlace.

LVR MLS deems information reliable but not guaranteed.
Copyright 2026 of the Las Vegas REALTORS® MLS. All rights reserved.
The information being provided is for the consumers' personal, non-commercial use and may not be used for any purpose other than to identify prospective properties consumers may be interested in purchasing.
Updated: